C1
3 Bedrooms | 2 Bathrooms
3 Bedrooms
2 Bathrooms
Up to 1,487 Sq. Ft.
Pet Friendly
Features & Amenities
- New Individually Controlled Heating and Cooling Window Systems
- 10' Soaring Ceilings
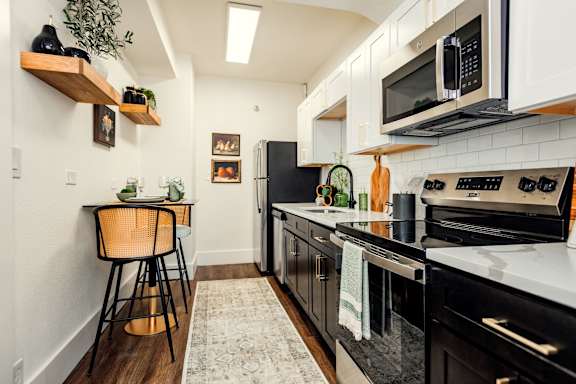
- Brand New Cabinets and Hardware
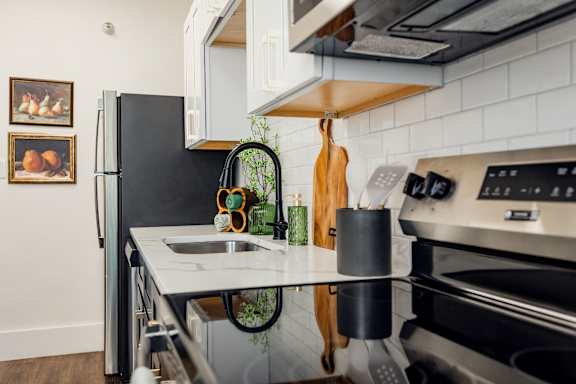
- Brand New Stainless Steel Appliances
- High End Lighting and Plumbing Fixtures Throughout
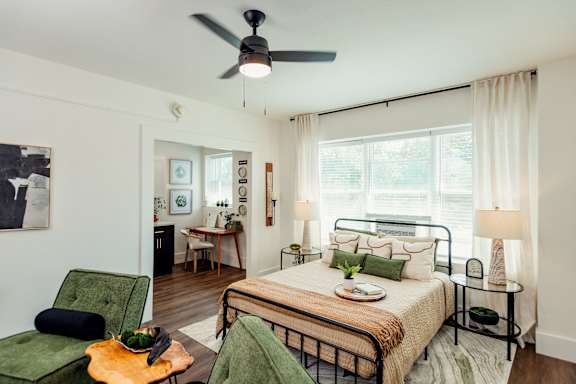
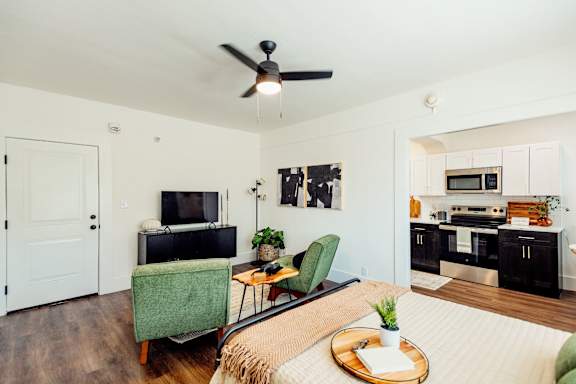
- Ceiling Fans
- Beautiful Hard-Wood Style Flooring throughout
- Subway Tile Backsplash
- Breathtaking Views Overlooking Memphis and Overton Park
- New Energy Efficient Windows
- Marble Tiling in Showers and Baths
Starting at $3,000.00
Have a question?
How can we help you?
Floor Plan Video
Floor Plan Virtual Tour
Floor Plan Video
Don't see the apartments or availability date you want? Join this floor plan's wait list.
Prices and special offers valid for new residents only. Pricing and availability subject to change at any time.
C1 Photo Gallery
Floor Plan Images
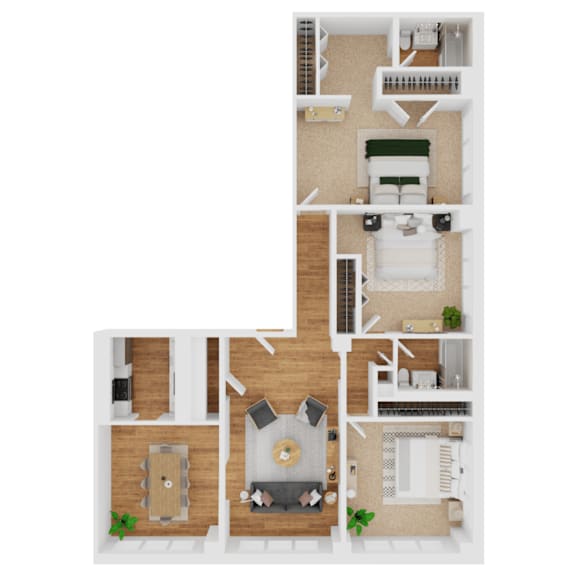
Three bedroom apartment with 2 bathrooms. Approximately 1464 to 1487 square feet. Floor plans are artist's rendering. All dimensions are approximate.
Actual product and specifications may vary in dimension or detail.
Not all features available in every apartment. Prices and availability are subject to change. Please contact a representative for details.
Amenities Images